

17684 Beech StreetFountain Valley, CA 92708
Mortgage Calculator
Monthly Payment (Est.)
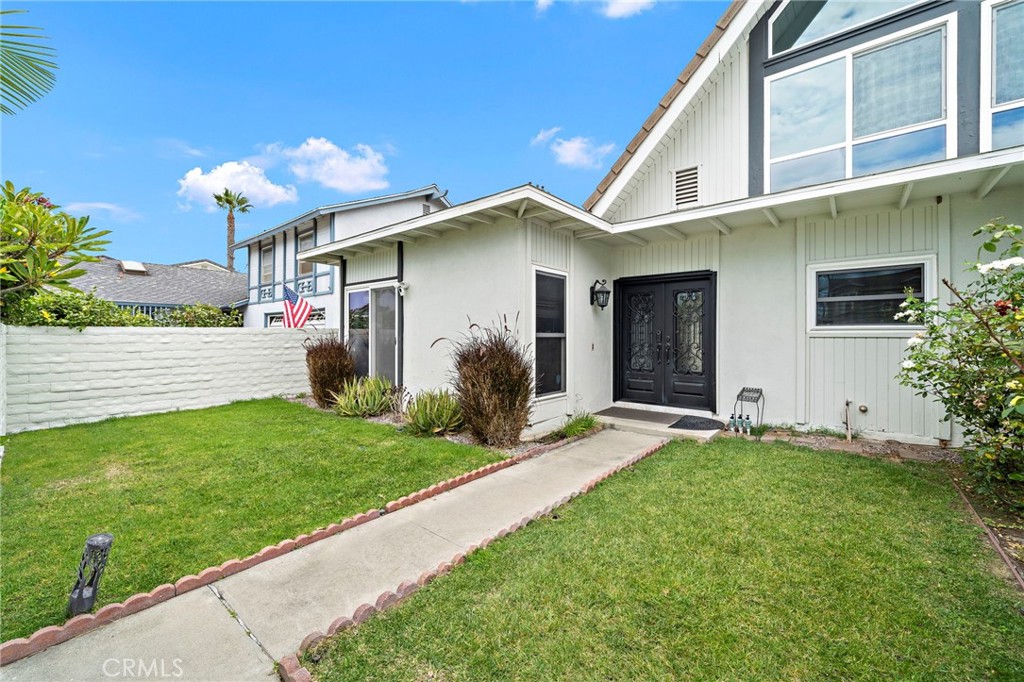
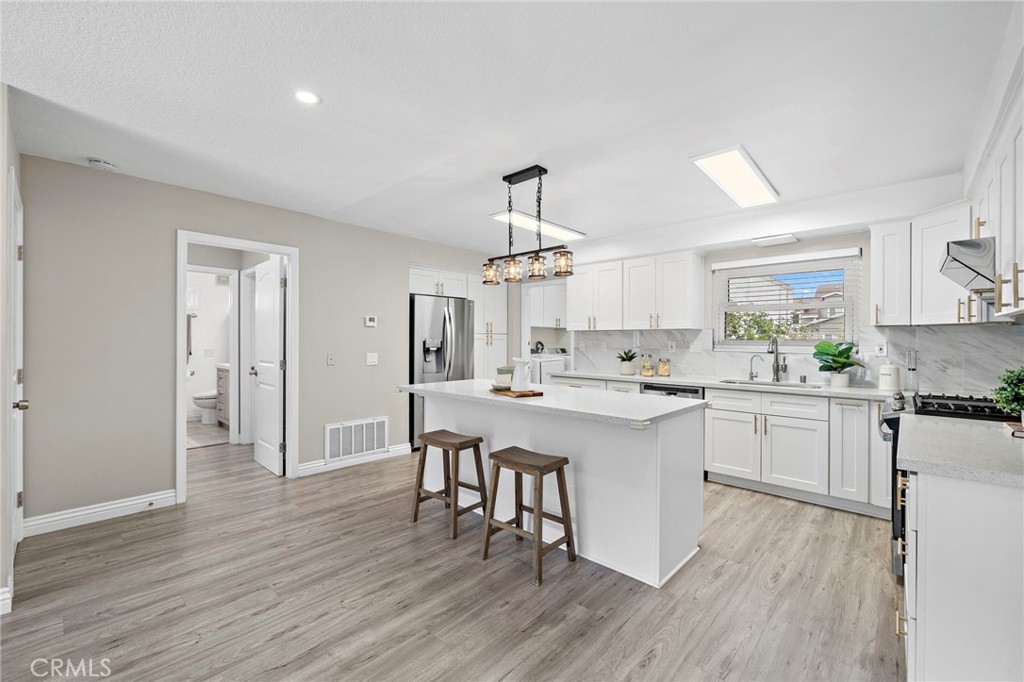
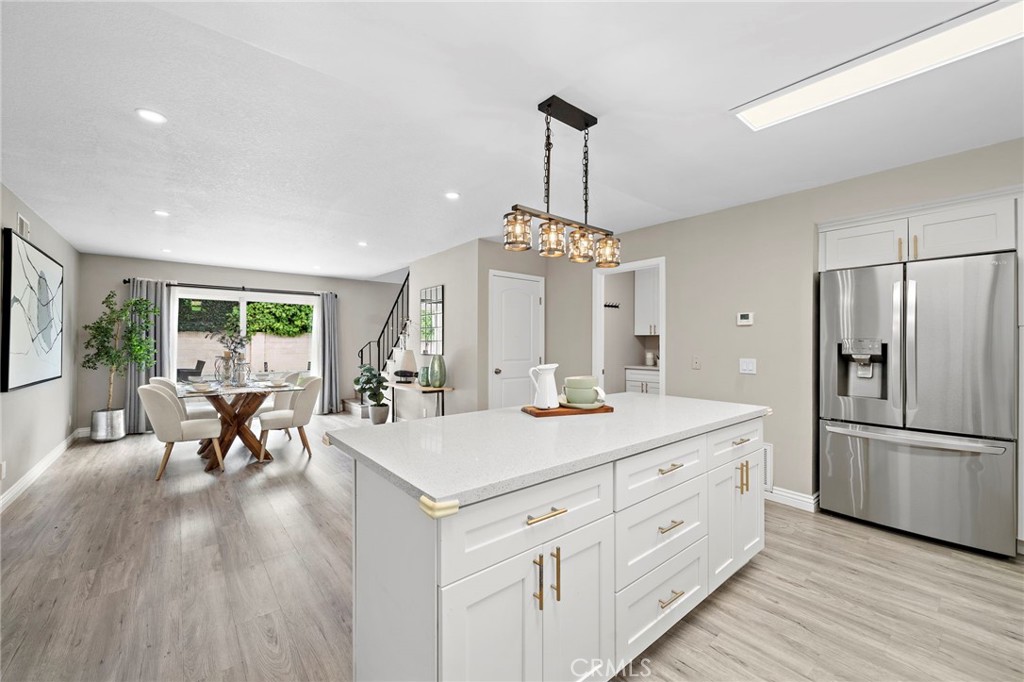
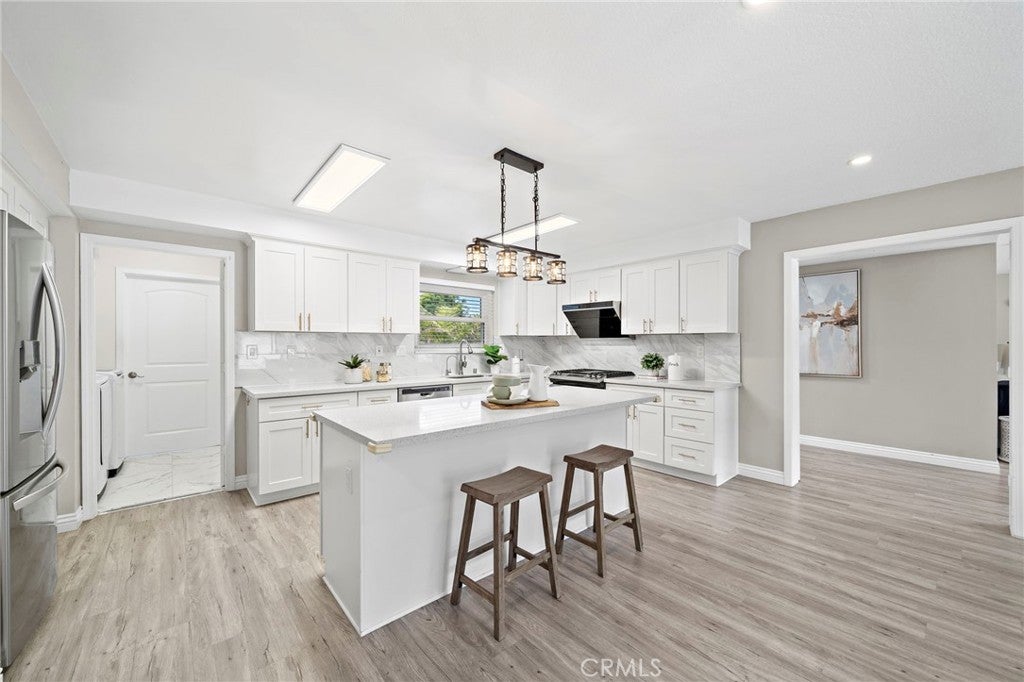
$7,204Absolutely stunning, completely remodeled with exquisite modern luxury finishes, this exceptional 5 bedroom, 3 bath home spans 2,147 sq ft and is located near award-winning Fountain Valley HS. It offers a highly desirable floorplan with 3 bedrooms downstairs, including the primary suite, plus paid solar, central A/C, and an epoxy-finished garage w/EV charging station. A gated grassy front courtyard with flowering gardens creates a warm welcome. The double-door entry opens to a spacious foyer and an open, flowing, light-filled interior with impeccable appointments throughout include wide-plank luxury vinyl flooring, dual-pane windows, fresh interior paint, raised-panel doors, mirrored closet doors, LED recessed lighting, upgraded fixtures, and a gorgeous stacked-stone fireplace with mantel anchoring the oversized living room. The showstopping gourmet kitchen is truly the heart of the home, thoughtfully designed w/ quartz countertops, an expansive center island w/bar seating, stainless appliances, and custom white shaker soft-closing cabinetry w/pull-outs. The kitchen opens seamlessly to an enormous dining room. The primary suite features dual closets and a marble ensuite bathroom. 2 additional downstairs bedrooms and a beautifully remodeled guest bathroom are thoughtfully positioned on the opposite side of the home, providing privacy and flexibility for family members, guests, or a home office. Upstairs, the dramatic A-frame bonus area is currently configured as 2 bedrooms, each with soaring cathedral ceilings and enormous greenhouse-style windows, along with a newly remodeled bathroom. The tranquil and spacious backyard is designed for easy-care outdoor living with artificial turf and concrete patio areas, creating an ideal setting for entertaining, relaxing, and enjoying refreshing ocean breezes. Ideally located in a highly sought-after neighborhood near award-winning schools, beautiful beaches, shopping, dining, and convenient freeway access, this truly spectacular residence offers exceptional style, comfort, and versatility—a wonderful place to call home.
| 9 hours ago | Listing first seen on site | |
| 16 hours ago | Listing updated with changes from the MLS® |

This information is for your personal, non-commercial use and may not be used for any purpose other than to identify prospective properties you may be interested in purchasing. The display of MLS data is usually deemed reliable but is NOT guaranteed accurate by the MLS. Buyers are responsible for verifying the accuracy of all information and should investigate the data themselves or retain appropriate professionals. Information from sources other than the Listing Agent may have been included in the MLS data. Unless otherwise specified in writing, the Broker/Agent has not and will not verify any information obtained from other sources. The Broker/Agent providing the information contained herein may or may not have been the Listing and/or Selling Agent.
Did you know? You can invite friends and family to your search. They can join your search, rate and discuss listings with you.